Marta Garrison

BEDS3
BATHS3 full
SQUARE FEET1,664
MLS#2639742
STATUSActive
PROPERTY TYPEResidential -
SUBDIVISIONSouth Ridge Estates
SCHOOLClaremore - Sch Dist
Property Description
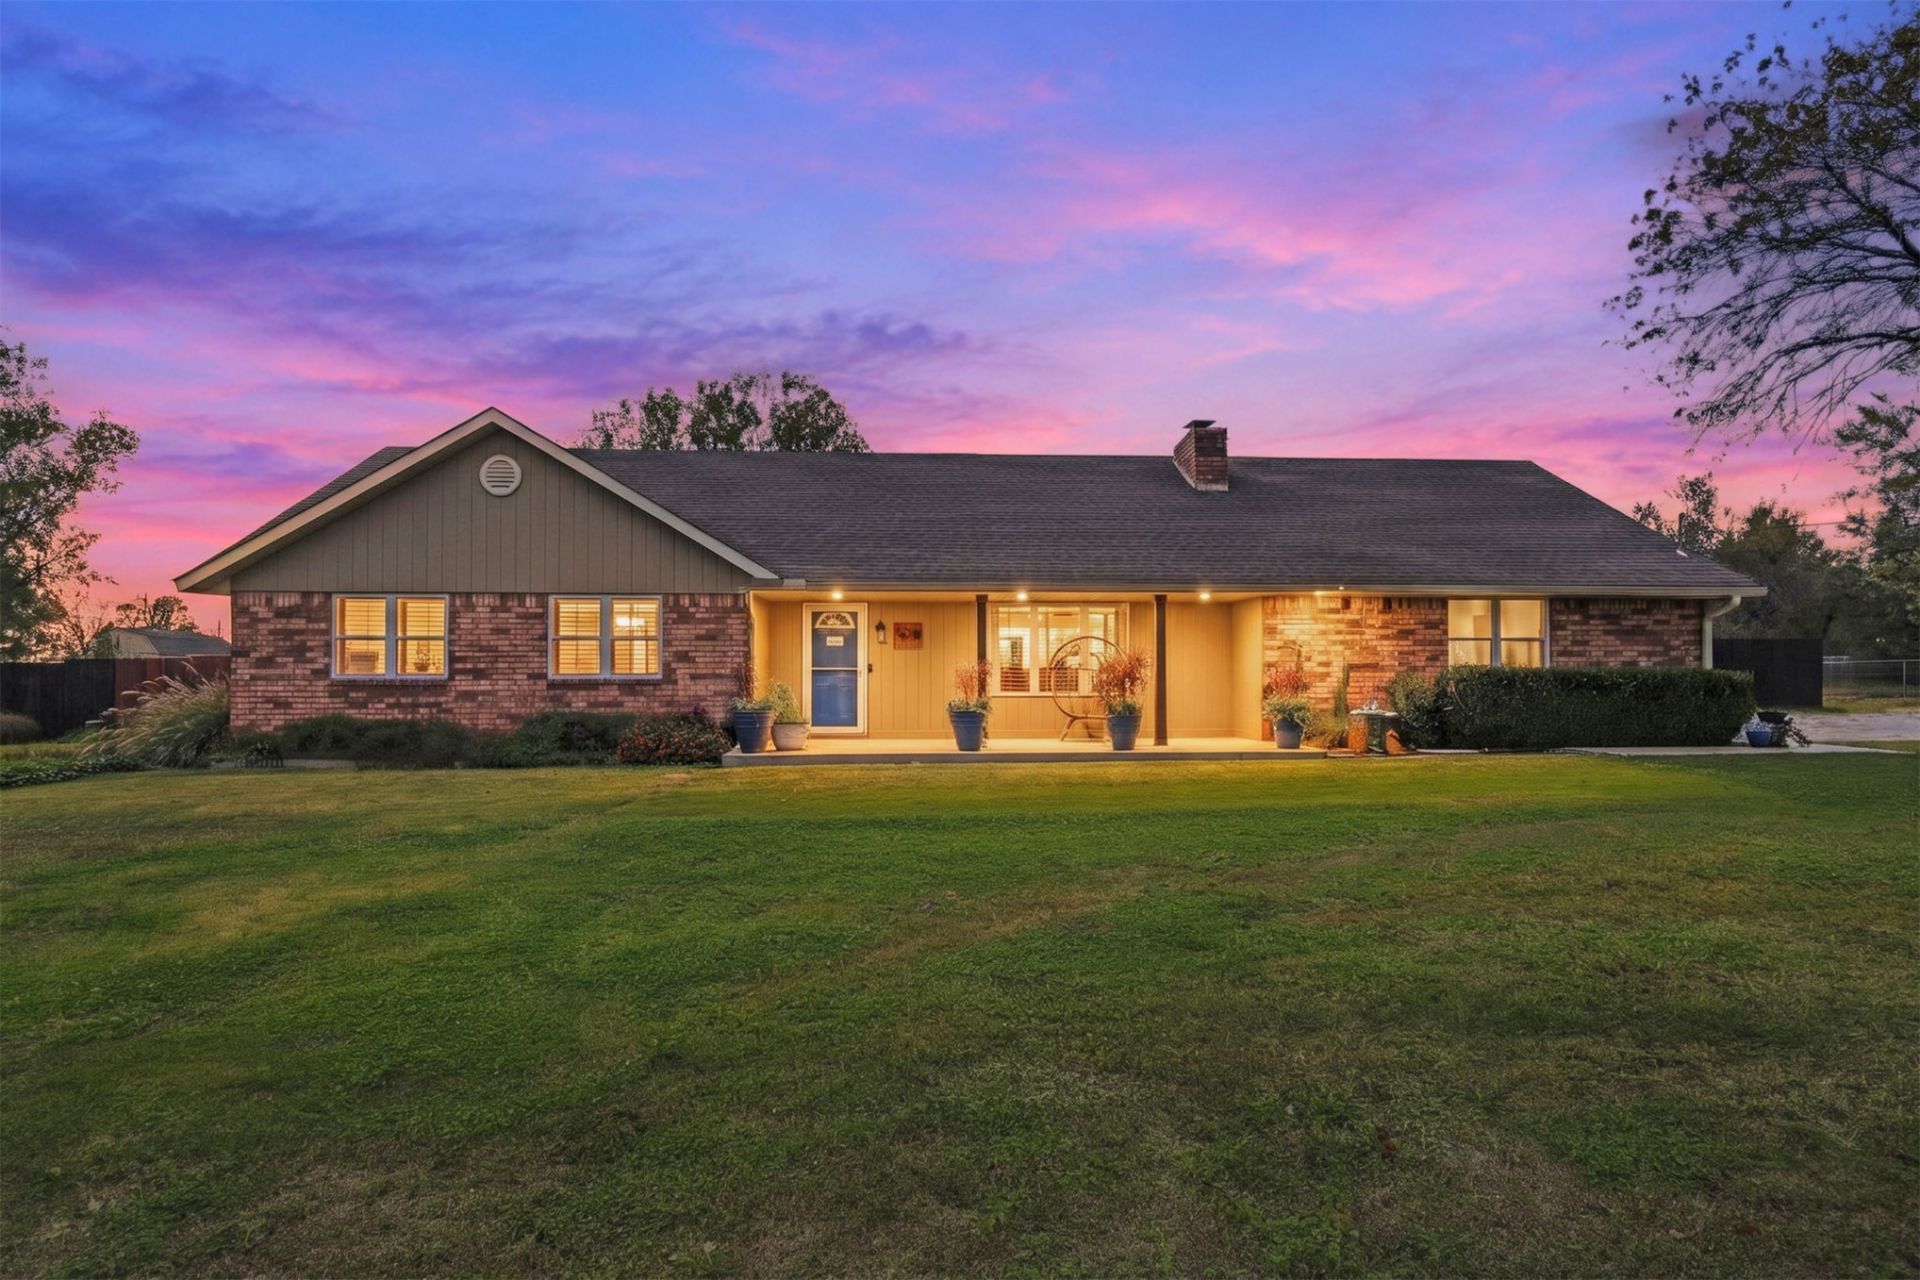
BEAUTIFULLY REMODELED WITH HIGH-END KITCHEN & NO HOA! This impressive 3-bedroom, 3-bath home was thoughtfully remodeled in 2024 with quality finishes and modern conveniences throughout. The showstopping kitchen features custom cabinetry, extensive granite countertops, a large center island, and professional-grade appliances, creating an ideal space for cooking and entertaining. Major improvements include a new Carrier gas furnace, tankless gas water heater, and all-new plumbing. Situated outside city limits with NO HOA, this property offers added freedom and flexibility. Step outside to enjoy beautiful landscaping, cedar privacy fencing, and an enclosed, landscaped backyard patio-an inviting retreat for relaxing or entertaining. With three full bathrooms, extensive updates, and a beautifully finished kitchen, this home is a must-see!
Property Features
Property Type: Residential -
Cooling: Central Air
Fireplaces: 1
Garage: 2 car attached
Heating: Central, Gas
Lot Size: 1.20 Acres
Roof Type: Asphalt, Fiberglass
Stories: 1.0
Taxes: $1,872
Year Built: 1979
Amenities
Granite Counters
None
Ceiling Fan(s)
Gas Range Connection
Gas Oven Connection
Programmable Thermostat
Landscaping
Feature Descriptions
Appliances: Convection Oven, Dishwasher, Disposal, Gas Water Heater, Oven, Range, Stove, Tankless Water Heater
Door Features: Insulated Doors, Storm Door(s)
Exclusions: Refrigerator, washer/dryer excluded. Living room TV is included with property.
Exterior: Brick, Masonite, Wood Frame
Fencing: Chain Link, Privacy
Fireplace: Gas Starter
Flooring: Carpet, Laminate, Tile, Vinyl
HOA Y/N: No
Laundry: Washer Hookup, Electric Dryer Hookup
Lot: None
Parcel#: 660024815
Parking: Attached, Garage, Garage Faces Side
Parking Notes: Attached, Garage, Garage Faces Side
Patio/Porch: Patio
Security: No Safety Shelter
Sewer: Septic Tank
Utilities: Electricity Available, Natural Gas Available, Water Available
Water: Rural
Window: Vinyl
Local Schools
High School: Claremore
Elementary School: Catalayah
School District: Claremore - Sch Dist
Listed By / Shown By
Listed By
Agency Name: Erin Catron & Company, LLC
Shown By
Agent Name: Marta Garrison
Agent Phone: (228) 313-1248
Agency Title: Solid Rock Realtors

Estimate Your Payment
Estimated Payment
$ 1,034.51 per month $776.72 Principal & Interest $156.00 Property Tax $101.79 Homeowner's InsuranceChange Payment Information
Privacy Policy / DMCA Notice / ADA Accessibility


This site is hosted, designed and copyright
© 1994 - 2026 by
Delta Media Group, Inc. -- Patent Pending --
23688 S Cedar Street | MLS# 2639742
This home located at 23688 S Cedar Street , Claremore, OK 74019 is currently listed for sale with an asking price of $349,000. This property was built in 1979 and has 3 bedrooms and 3 full baths with 1664 sq. ft. S Cedar Street is located in the South Ridge Estates subdivision within the Claremore - Sch Dist school district. Search South Ridge Estates real estate on marta.solidrockrealtors.com today.