Marta Garrison

BEDS3
BATHS3 full
SQUARE FEET2,992
MLS#2633407
STATUSActive
PROPERTY TYPEResidential -
SUBDIVISIONBryn-Mawr
SCHOOLTulsa - Sch Dist
Property Description
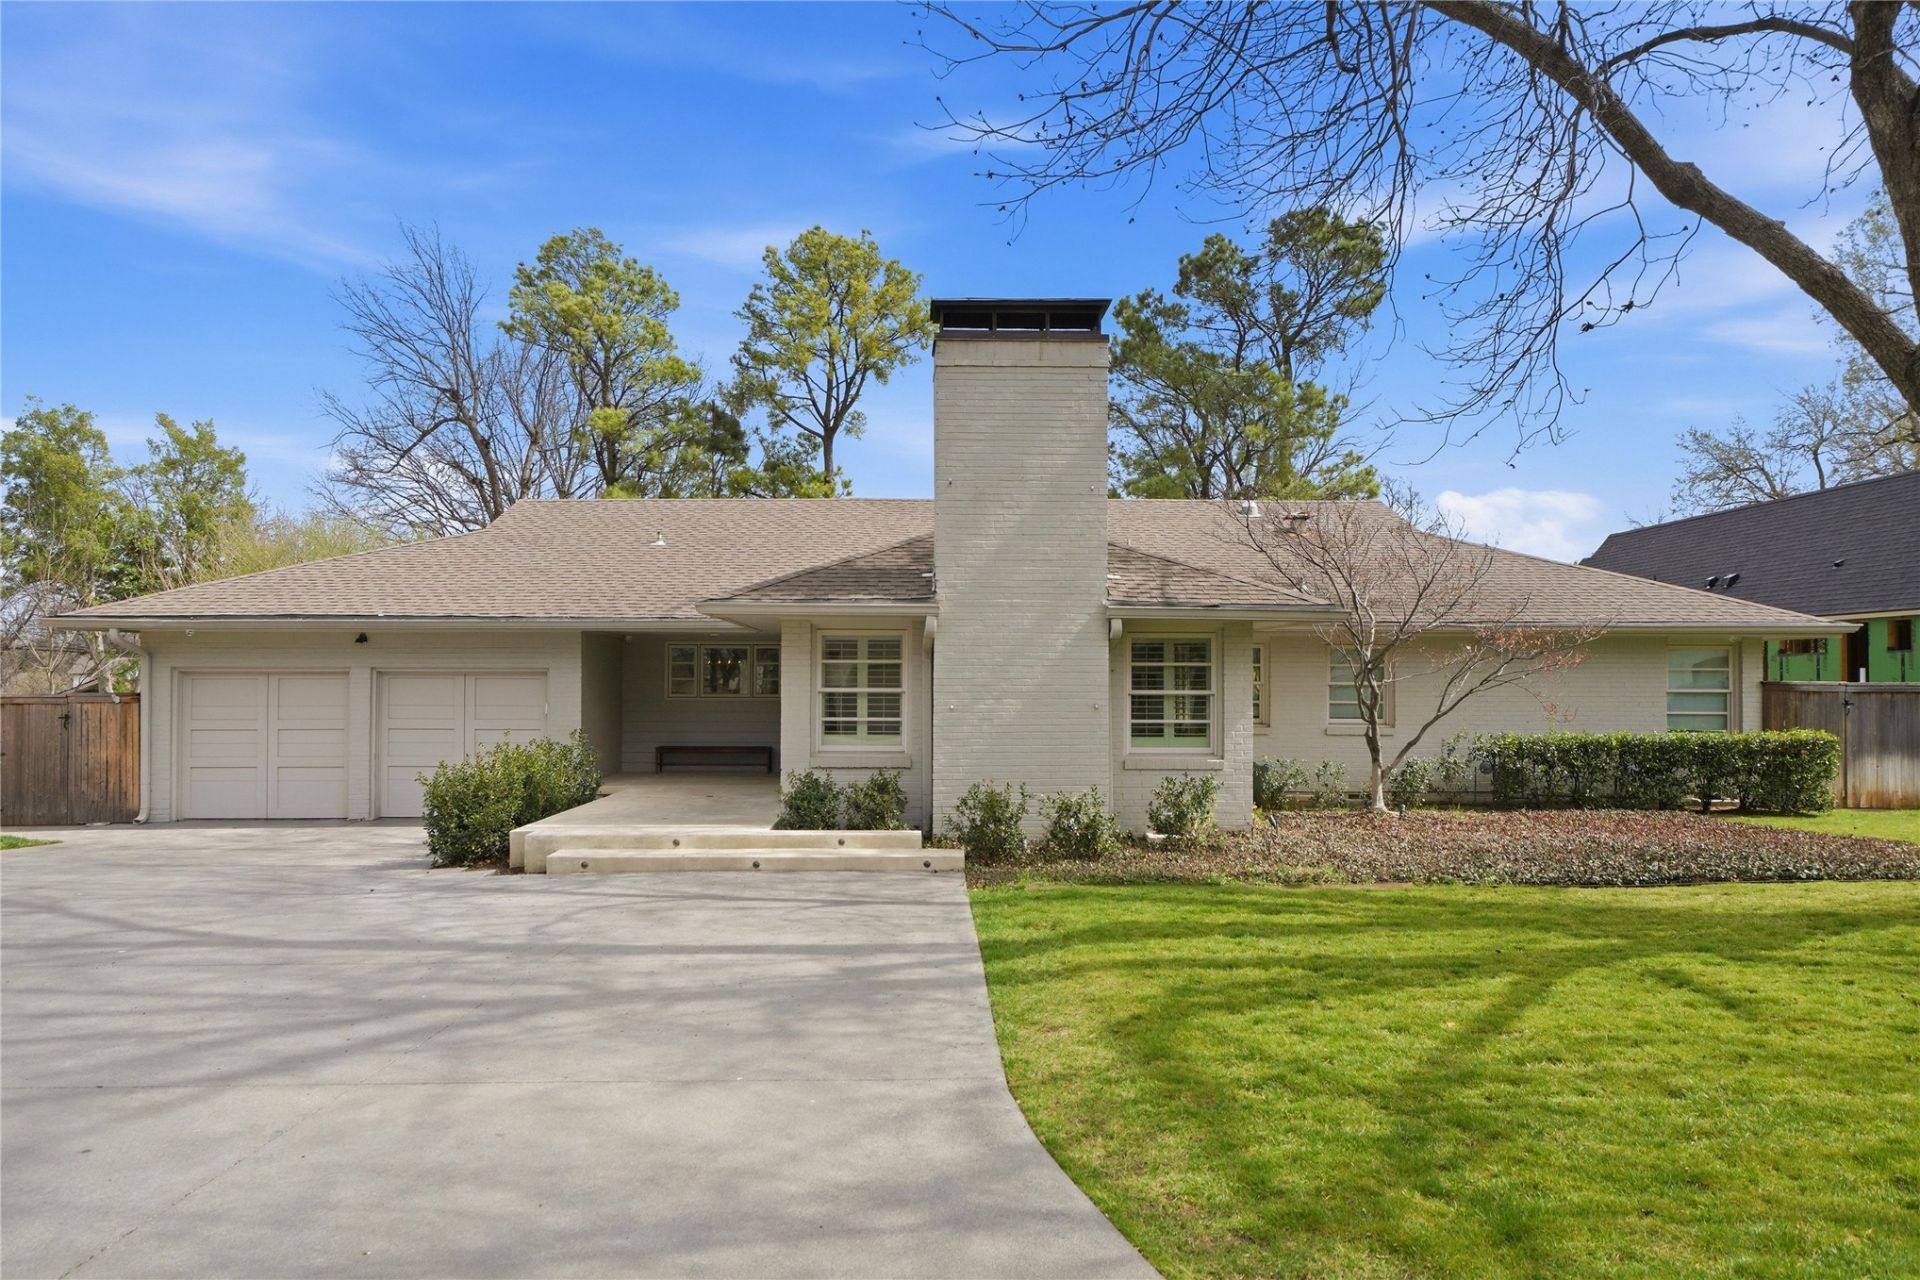
Renovated Midtown ranch in the desirable Bryn-Mawr neighborhood! NEW ROOF installed September 2026. This single-story, full-brick home features a functional floorplan and premium amenities for everyday living and entertaining! The layout includes two open living spaces, both formal and casual dining areas, a spacious kitchen with island, pantry/bar and laundry room with an abundance of built-in storage. Large primary suite with fireplace, private patio access, walk-in closet, and spacious bathroom with double vanities, separate shower, and jetted tub. Two additional bedrooms and two full baths. 2020 pool and spa addition, and vaulted, outdoor patio living. New driveway in 2024 with guest parking, and front porch with custom concrete. Remodeled kitchen with Carrara marble countertops, custom cabinetry, 6-burner gas range and double ovens, large sink with window overlooking the front porch. The kitchen includes counter seating and a casual dining area featuring built-in desk with bookshelves and storage.The separate pantry or bar space includes a second, full-size refrigerator and ice maker, and has access to the back patio/pool. Hardwood flooring throughout. Enjoy prime location to Utica Square, Tulsa Tennis Club, Monte Cassino School and Cascia Hall, St. John Hospital, and easy access to the Broken Arrow Expressway.
Property Features
Property Type: Residential -
Basement: None, Crawl Space
Cooling: Central Air,2 Units
Fireplaces: 2
Garage: 2 car attached
Heating: Gas, Multiple Heating Units
Home Style: Ranch
Lot Size: 0.36 Acres
Roof Type: Asphalt, Fiberglass
Stories: 1.0
Taxes: $7,116
Year Built: 1948
Amenities
Attic
Wet Bar
High Speed Internet
Stone Counters
Cable TV
Wired for Data
Ceiling Fan(s)
Electric Oven Connection
Gas Range Connection
Programmable Thermostat
Concrete Driveway
Sprinkler/Irrigation
Landscaping
Lighting
Rain Gutters
Feature Descriptions
Appliances: Built-In Range, Built-In Oven, Double Oven, Dishwasher, Disposal, Gas Water Heater, Ice Maker, Microwave, Oven, Range, Refrigerator, Wine Refrigerator
Community Features: Gutter(s)
Door Features: Insulated Doors
Exterior: Brick, Wood Frame
Fencing: Full, Privacy
Fireplace: Gas Starter, Wood Burning
Flooring: Carpet, Hardwood, Tile
HOA Y/N: No
Laundry: Washer Hookup, Electric Dryer Hookup, Gas Dryer Hookup
Lot: Mature Trees
Parcel#: 05650-93-17-01470
Parking: Attached, Garage, Shelves, Storage
Parking Notes: Attached, Garage, Shelves, Storage
Patio/Porch: Covered, Patio, Porch
Pool: Gunite, In Ground
Security: Storm Shelter, Security System Owned, Smoke Detector(s)
Sewer: Public Sewer
Spa: Yes
Spa: Hot Tub
Swimming Pool: Yes
Utilities: Cable Available, Electricity Available, Natural Gas Available, High Speed Internet Available, Water Available
Water: Public
Window: Other, Wood Frames, Insulated Windows
Local Schools
High School: Edison
Elementary School: Eliot
School District: Tulsa - Sch Dist
Listed By / Shown By
Listed By
Agency Name: McGraw, REALTORS
Shown By
Agent Name: Marta Garrison
Agent Phone: (228) 313-1248
Agency Title: Solid Rock Realtors

Estimate Your Payment
Estimated Payment
$ 2,946.61 per month $2,080.90 Principal & Interest $593.00 Property Tax $272.71 Homeowner's InsuranceChange Payment Information
Privacy Policy / DMCA Notice / ADA Accessibility


This site is hosted, designed and copyright
© 1994 - 2026 by
Delta Media Group, Inc. -- Patent Pending --
2315 S Delaware Place | MLS# 2633407
This home located at 2315 S Delaware Place , Tulsa, OK 74114 is currently listed for sale with an asking price of $935,000. This property was built in 1948 and has 3 bedrooms and 3 full baths with 2992 sq. ft. S Delaware Place is located in the Bryn-Mawr subdivision within the Tulsa - Sch Dist school district. Search Bryn-Mawr real estate on marta.solidrockrealtors.com today.