Marta Garrison

BEDS5
BATHS3 full
SQUARE FEET4,310
MLS#60338252
STATUSActive
PROPERTY TYPEResidential - Single Family
SUBDIVISIONThe Reserve at Oakland Estates
Property Description
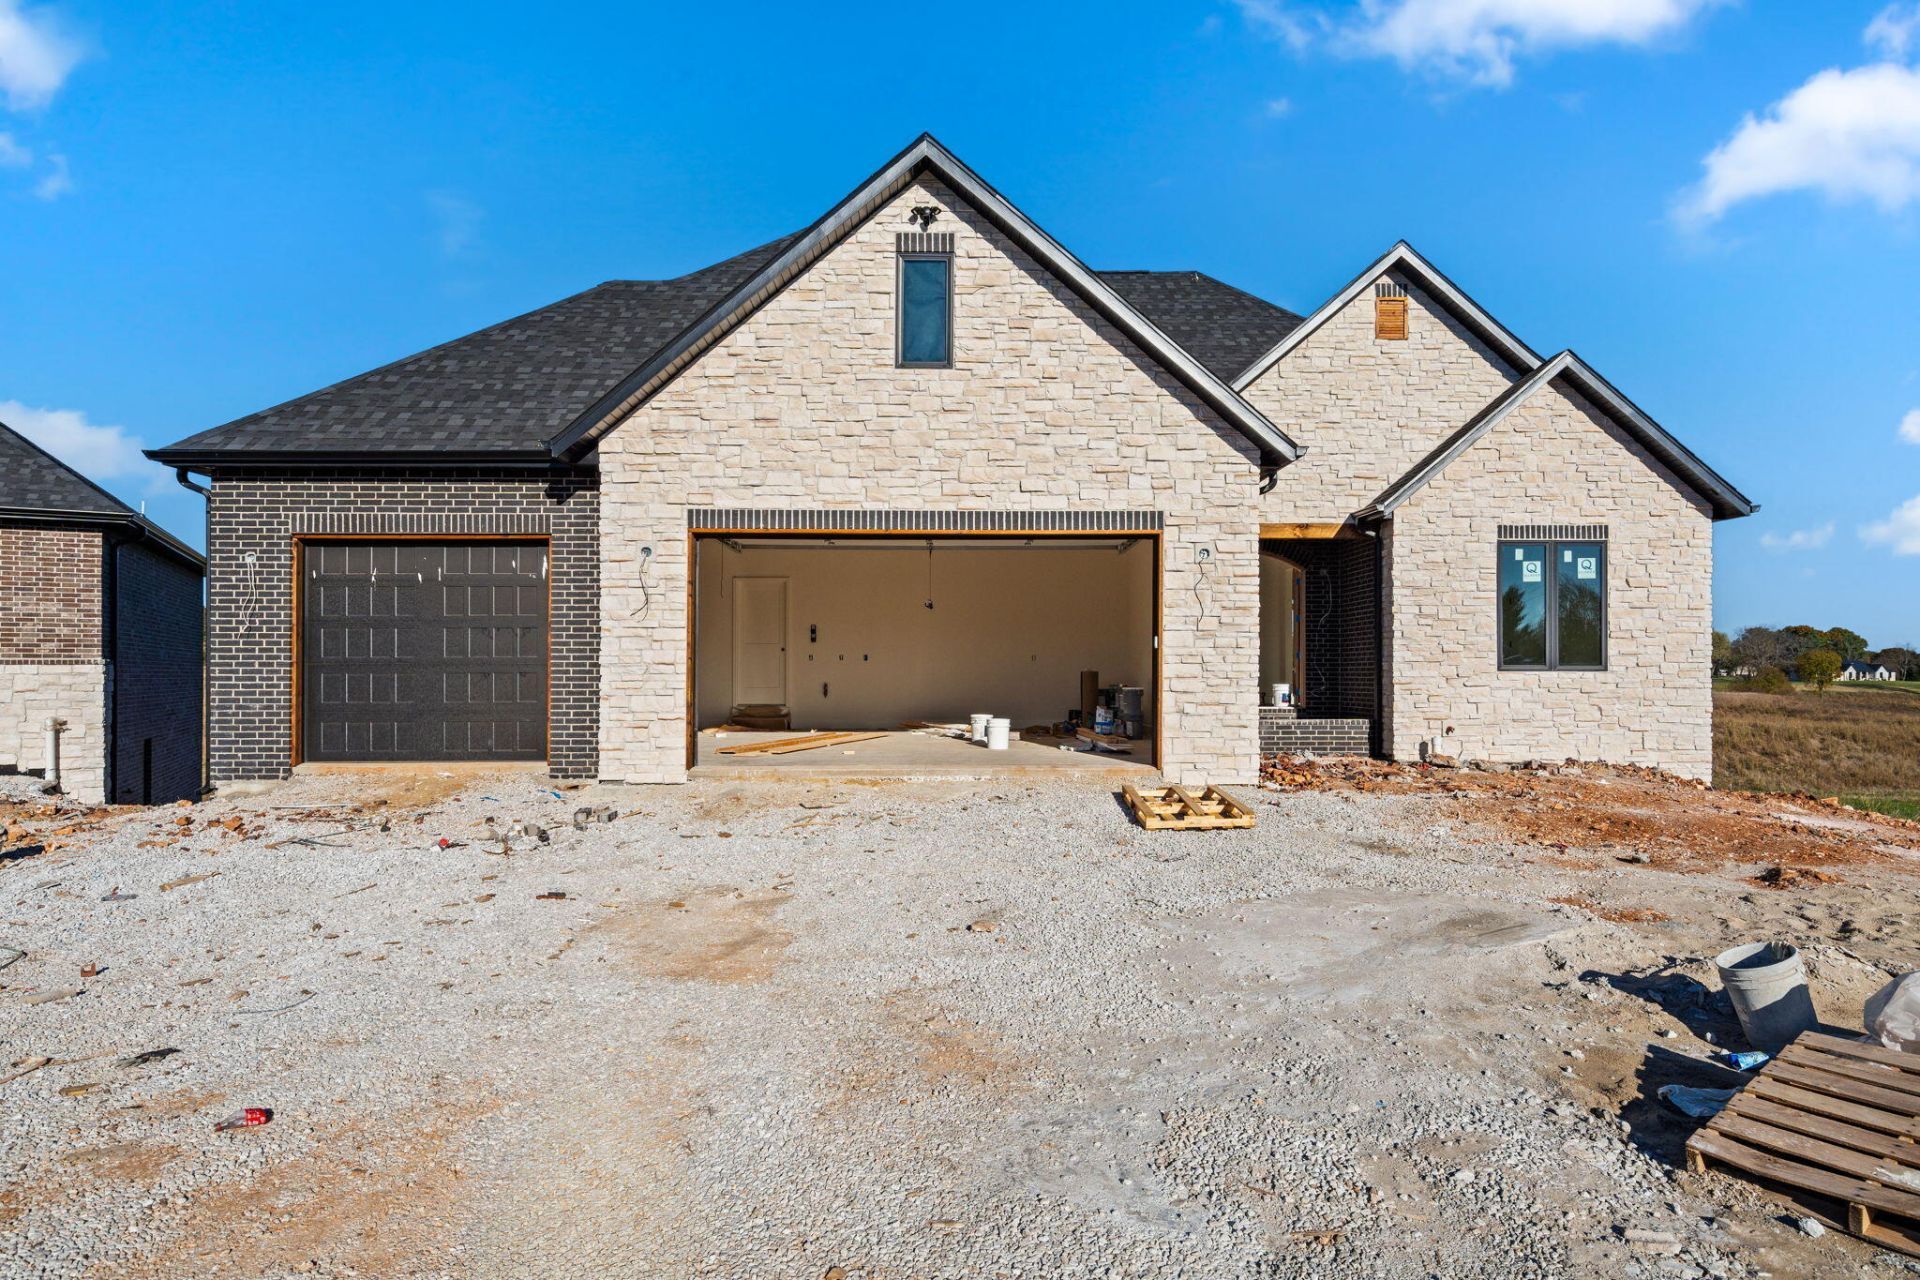
Welcome to 1566 Summertime, a thoughtfully crafted home nestled in the exclusive gated Reserve at Oakland Estates, offering both luxury and peace of mind - all within the highly desired Glendale School District. Step inside through the custom front door and be greeted by soaring 10' ceilings, 8' doors, and high-end finishes throughout. The open-concept living space features a vaulted ceiling with wood beams, quartz countertops, and a composite deck with iron railing, perfect for indoor-outdoor entertaining. Foam insulation ensures energy efficiency throughout. The smart split-bedroom layout includes a main-floor primary suite with two additional bedrooms and a full bath on the opposite wing. You'll love the upgraded touches like tray ceilings with pine bump-ups, durable no-carpet flooring, and an abundance of natural light. The finished walkout basement offers 9' ceilings, LVP flooring, two more bedrooms, media room, a full bath, a wet bar/2nd kitchen, and a storm shelter for added security.
Property Features
Property Type: Residential - Single Family
Basement: Yes
Basement: Utility, Finished, Walk-Out Access, Full
Cooling: Electric, Central Air
Heating: Natural Gas, Forced Air
Home Style: Traditional
Lot Size: 0.35 Acres
Taxes: $0
Year Built: 2025
Amenities
High Ceilings
Beamed Ceilings
Wet Bar
Walk-In Closet(s)
W/D Hookup
Walk-In Shower
Tray Ceiling(s)
Quartz Counters
Rain Gutters
Feature Descriptions
Appliances: Dishwasher, Disposal
Body of Water: None
Exterior: Brick, Stone
Fireplace: Living Room
Lot: Water View, Pond
Parcel#: 88121300020
Parking: Paved, Garage Faces Front, Driveway
Parking Notes: Paved, Garage Faces Front, Driveway
Patio/Porch: Patio, Covered
Sewer: Public Sewer
Water: City Water
Window: Double Pane Windows
Local Schools
High School: SGF-Glendale
Middle School: SGF-Hickory Hills
Elementary School: SGF-Hickory Hills
Listed By / Shown By
Listed By
Agency Name: Keller Williams Local
Shown By
Agent Name: Marta Garrison
Agent Phone: (228) 313-1248
Agency Title: Solid Rock Realtors

Estimate Your Payment
Estimated Payment
$ 2,262.99 per month $2,000.78 Principal & Interest $0.00 Property Tax (data not provided by mls) $262.21 Homeowner's InsuranceChange Payment Information
Privacy Policy / DMCA Notice / ADA Accessibility


This site is hosted, designed and copyright
© 1994 - 2026 by
Delta Media Group, Inc. -- Patent Pending --
1566 N Summertime Street | MLS# 60338252
This single family home located at 1566 N Summertime Street , Springfield, MO 65802 is currently listed for sale with an asking price of $899,000. This property was built in 2025 and has 5 bedrooms and 3 full baths with 4310 sq. ft. N Summertime Street is located in the The Reserve at Oakland Estates subdivision. Search The Reserve At Oakland Estates real estate on marta.solidrockrealtors.com today.